

Engineered Herringbone Fitting
Professional Service
Project Description
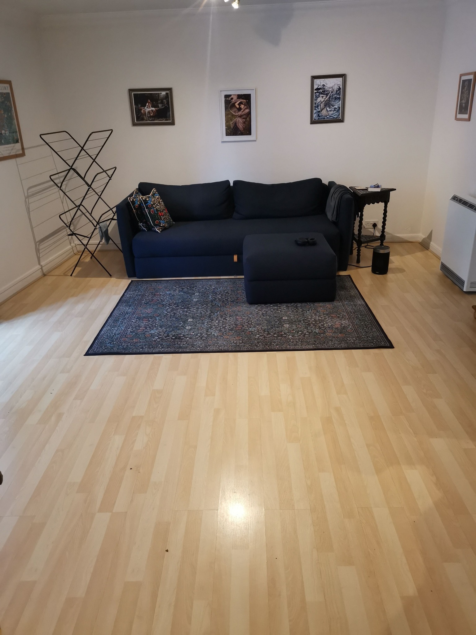
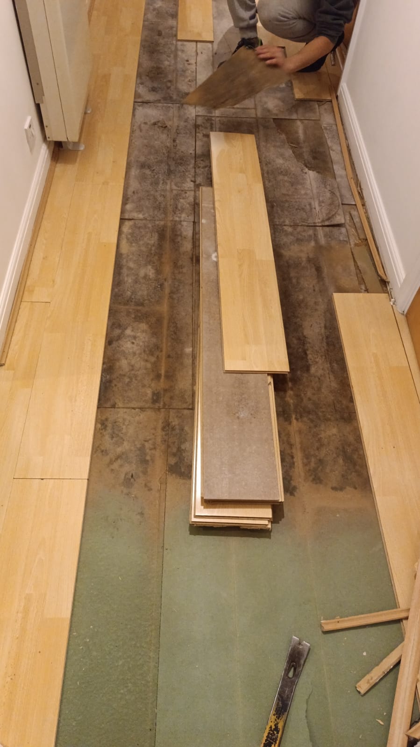
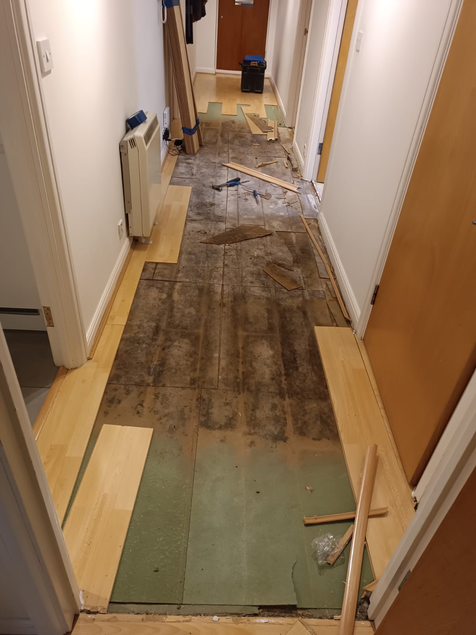
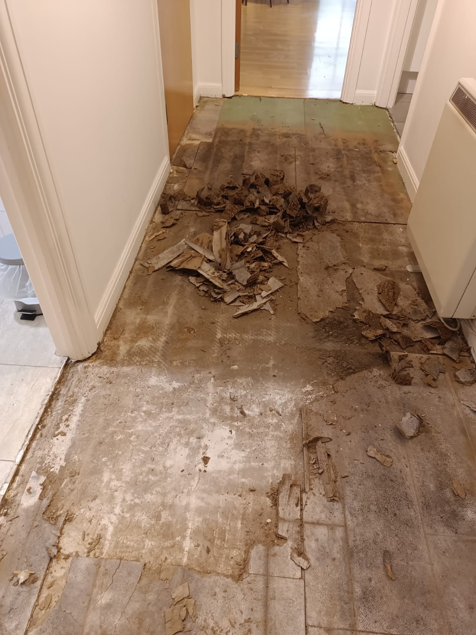
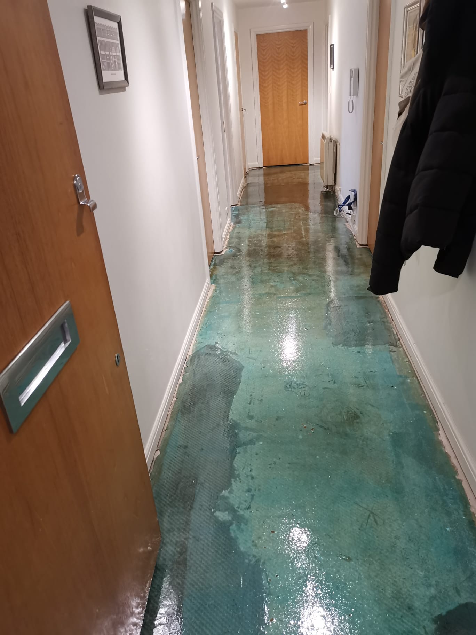
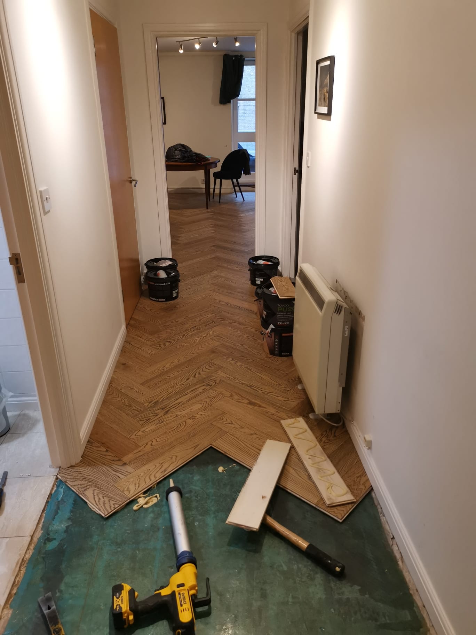
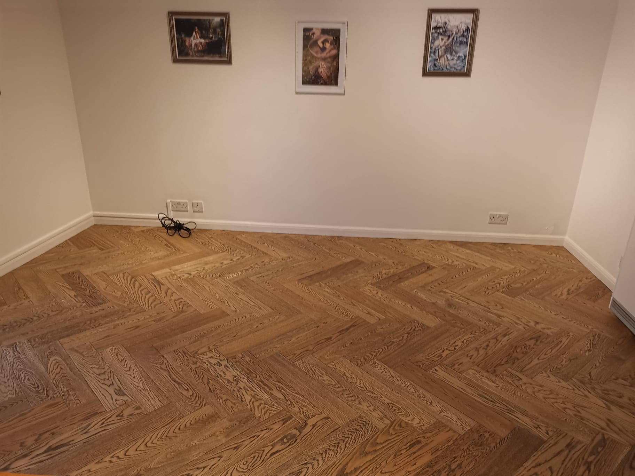
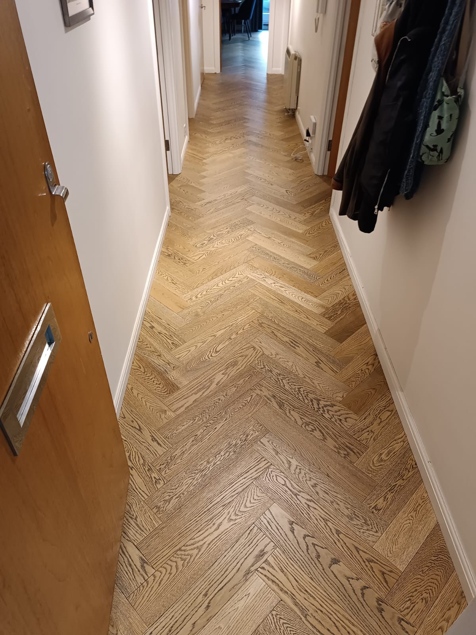
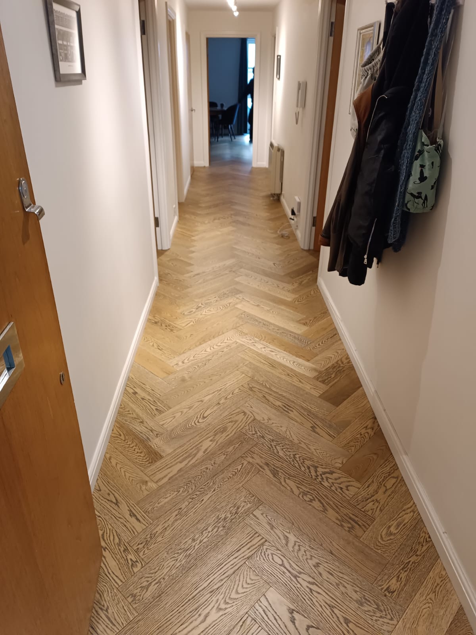
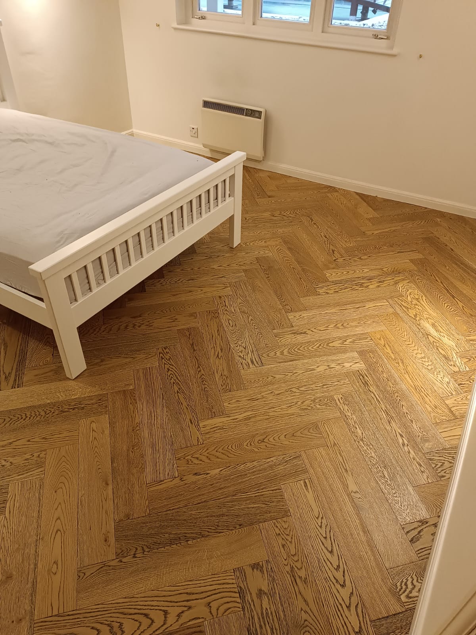
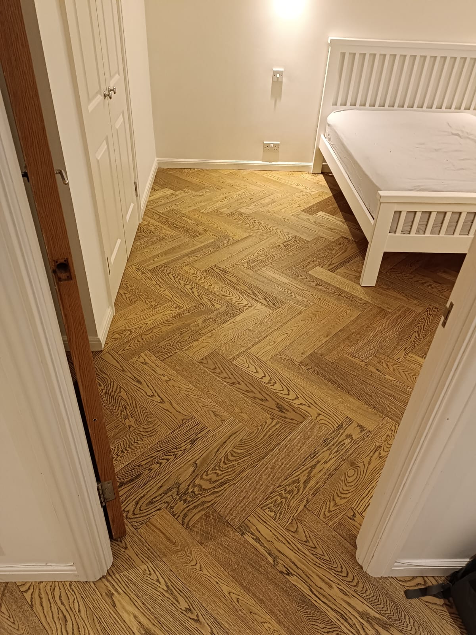
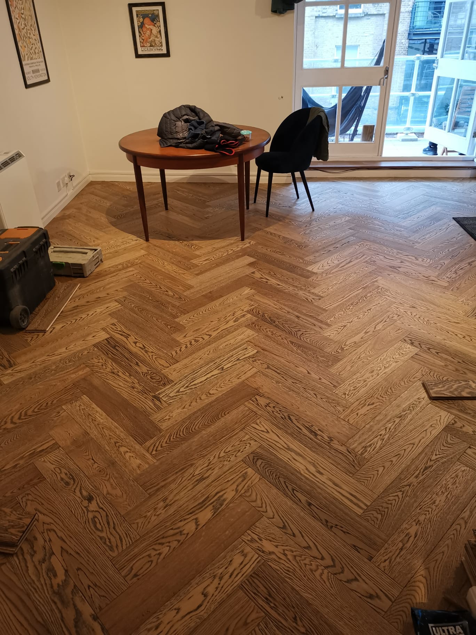
Installation of engineered herringbone parquet flooring in two bedrooms, living room & corridor. Preparation work to include removing and disposing of the existing laminate flooring, underlay & beading. To supply and apply suitable primer onto the concrete base, in order to improve the bond with the new flooring. Supply and Installation of engineered herringbone parquet flooring 15mm total thickness, 120x600mm, rustic grade, “Black Grain” finish. The flooring to be laid in herringbone pattern from wall to wall, fully bonded onto the base, using flexible parquet adhesive. Undercutting of all doors, as well as wardrobe doors where required in order to accommodate the new flooring. To supply and fit similar colour, solid oak door thresholds where required. To undercut the existing skirting in order to accommodate the new flooring.

Learn more about our Parquet Floor Fitting Service
Project Gallery





Quality Flooring Specialists
